
After a dry week, rain reaches a house as a sudden pulse. On an 80-square-metre roof, a 10-millimetre shower places 800 litres of water above the gutter before losses. Within minutes, most of it may be travelling through a downpipe towards a sewer. A few days later, the same building may use drinking-quality water on a garden.
The useful question is larger than whether to buy a rain barrel. A roof is already a small, engineered watershed. Its material, slope, gutters, storage and overflow route decide whether rain is stored, slowed, infiltrated, evaporated or exported downstream. Treating every roof this way would not replace public water and drainage systems. It would make a hidden water budget visible, then let households, housing providers and cities decide which part of an ordinary rain event should go where.
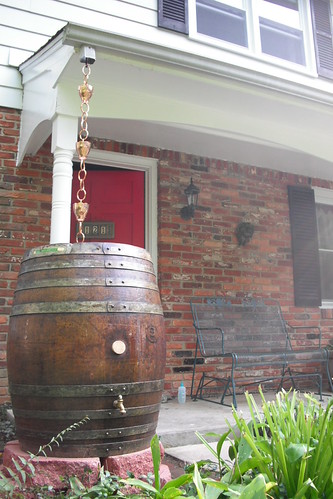
The surprising arithmetic is volume, not rainfall
Rainfall depth becomes volume through a simple conversion: one millimetre falling on one square metre equals one litre. The World Health Organization expresses potential collection as rainfall depth multiplied by roof area and a run-off coefficient, which accounts for water lost through wetting, evaporation, leaks and overflow. Its technical guidance gives coefficients below one, with values around 0.9 possible for metal roofs and lower values for more absorbent surfaces.
For the 80-square-metre roof, a 10-millimetre event and an illustrative coefficient of 0.8 give:
10 mm × 80 m² × 0.8 = 640 litres.
That number reveals why a small barrel can be both useful and misleading. A 200-litre vessel may fill during the first few millimetres. Once full, every additional litre follows the overflow route. Quoting annual rainfall multiplied by roof area can therefore exaggerate usable supply: rain arrives unevenly, storage is finite, and demand may not occur when the tank is full. The real mechanism is a time-dependent balance between inflow, use, evaporation, storage capacity and deliberate release.
Push the idea beyond the barrel
If every roof were treated as a watershed, the design objective would not be “capture everything”. Each building would have a small water-routing plan for several destinations.
- Use: store a bounded amount for non-potable demands such as irrigation or other uses allowed by local rules.
- Infiltrate: direct suitable overflow towards soil, a rain garden or a soakaway where ground conditions and regulation permit.
- Evaporate: retain some water in vegetation or substrate, supporting cooling as well as delayed run-off.
- Discharge safely: keep a known overflow path for water that cannot be held locally.
This is a distributed version of water-sensitive urban design. Germany’s Environment Agency describes modern rain management as more than drainage safety: it combines reduced run-off, infiltration, evaporation, use and, where necessary, treatment. The European Climate-ADAPT platform similarly frames water-sensitive design across scales from one building to a neighbourhood, integrating water conservation, water quality and flood management rather than treating each as a separate project.
The radical version would make the first part of every ordinary shower a design input. England’s 2025 national standards for sustainable drainage, for example, ask developments to prevent the first 5 millimetres of most rainfall events from becoming immediate run-off. That does not mean copying one jurisdiction’s rule everywhere. It gives a concrete scale: on the illustrative 80-square-metre roof, the first 5 millimetres represent up to 400 litres before losses.
A network of roofs could go further. Shared courtyards could receive overflow from several buildings. Schools could match large catchments with predictable non-potable demand. Storage could be deliberately emptied before forecast rain to recover detention capacity. But each step adds valves, controls, permissions, maintenance and failure modes. A “smart” tank that cannot be inspected or overridden may be less resilient than a visible level mark and a reliable overflow.
Water quality changes the project
Rain is not automatically safe because it fell from the sky. Roof material, metallic coatings, dust, leaves, bird droppings and standing water can alter its quality. The WHO’s sanitary inspection guidance for rainwater collection and storage calls for attention to catchment condition, gutters, coarse filtration, first-flush diversion, covered storage, drainage and ongoing maintenance. It also states that rain intended for drinking should be appropriately treated or disinfected.
That distinction should remain firm. A simple roof audit or garden barrel is not a drinking-water project. Connecting harvested rain inside a building raises additional questions about separation from potable plumbing, backflow prevention, approved materials, testing and local rules. The more consequential the use, the more the project shifts from an object to a managed water system.
Overflow deserves equal attention. A tank that spills beside a foundation, across a path or onto a neighbour’s property has moved risk rather than reduced it. In cold climates, freezing changes both capacity and damage risk. Mosquito exclusion, child safety, inspection access and sediment removal are not decorative details; they determine whether the system remains useful after its first season.
The strongest case against universal capture
Central drainage and drinking-water systems pool expertise, finance and responsibility. Turning every property owner into a water operator can fragment that responsibility and widen inequality. Tenants may have no authority to alter downpipes. Apartment residents may have no garden or storage space. People with limited time, mobility or money may inherit maintenance without receiving much benefit.
Nor does a barrel automatically provide flood protection. The English drainage standards explicitly note that garden water butts do not guarantee capacity for a storm if they are already full. A container sized for irrigation can fail as detention storage precisely when repeated rain matters most. Large tanks consume space and materials; below-ground systems require excavation and safe access; pumps consume energy and eventually fail.
These objections change the proposition. “Every roof as a watershed” should mean that every roof’s flows are understood and deliberately routed—not that every household must buy the same tank. In dense housing, the practical unit may be the block, street or housing provider. Public policy should support shared maintenance and accessible benefits rather than treating private ownership as the only route to participation.
Run a one-storm roof water audit
This proposed experiment needs no plumbing change. Choose one building you are authorised to observe and one forecast rain event. Do not climb onto the roof or disconnect a downpipe.
- Estimate the catchment. Use a plan, map or safe ground measurements to estimate the horizontal roof area draining to one downpipe. State uncertainty rather than pretending to know the exact area.
- Calculate three events. Work out the gross volume for 2, 5 and 10 millimetres of rain. Apply a clearly labelled illustrative run-off coefficient, such as 0.8 for a hard roof, unless you have a better documented value.
- Trace the route. From ground level, record where the gutter leads: sewer, surface, tank, planted area or an unknown destination. Note visible overflow points and who is responsible for them.
- Compare storage with inflow. If a tank already exists, record its rated capacity and approximate starting level. Do not assume empty capacity equals tank size.
- Map useful demand. Identify a realistic non-potable use and when it occurs. A tank that fills in winter and is wanted only in summer has a timing problem.
- Draw four destinations. Sketch how the first part of the event could be used, infiltrated, evaporated and safely discharged. Mark any step requiring permission, professional design or water-quality controls.
- Inspect after rain. Look for ponding, erosion, blocked grates or unsafe overflow. Record observations, not imagined performance.
The output is a one-page water budget: roof area, event volumes, available capacity, demand, overflow path, quality risks and responsible person. It is not a system design. Its value is to reveal the governing constraint. Perhaps storage is too small; perhaps the garden cannot absorb overflow; perhaps there is no useful demand; perhaps the simplest improvement is to clear a blocked route rather than install technology.
Ideas at the Limit follows an idea outward until its consequences become visible, then works back to a bounded test. A roof-water audit does exactly that. The ambitious possibility is a city that treats roofs as part of its water landscape. The next useful step is smaller: discover where one roof’s first 5 millimetres actually go.
Author
What concrete example would confirm or challenge this article?
Choose a reaction, write a comment, or ask your AI assistant to send a proposal for review. Comments are reviewed before publication.