
On a hot afternoon, the coolest public place may be a library, a place of worship or a supermarket. Getting there can still require a walk across exposed streets, a fare, knowledge that the place is open and confidence that a person will be welcome. For someone who uses a wheelchair, depends on refrigerated medicine or cannot leave a neighbour alone, “go somewhere cool” is not a complete plan.
What if every apartment block, care building, school and workplace had one room able to serve as a heat refuge? Push that idea far enough and it becomes more demanding than adding an air conditioner. The room has to resist solar gain, remain usable when electricity is constrained, admit people safely and have someone responsible for opening, maintaining and checking it.
The worthwhile possibility is not a perfectly chilled bunker in every building. It is a modest, distributed layer of protection: a known room that stays materially safer than the spaces around it, connected to water, information and human support. Its value would be measured by whether the people most exposed to heat can actually reach and use it.
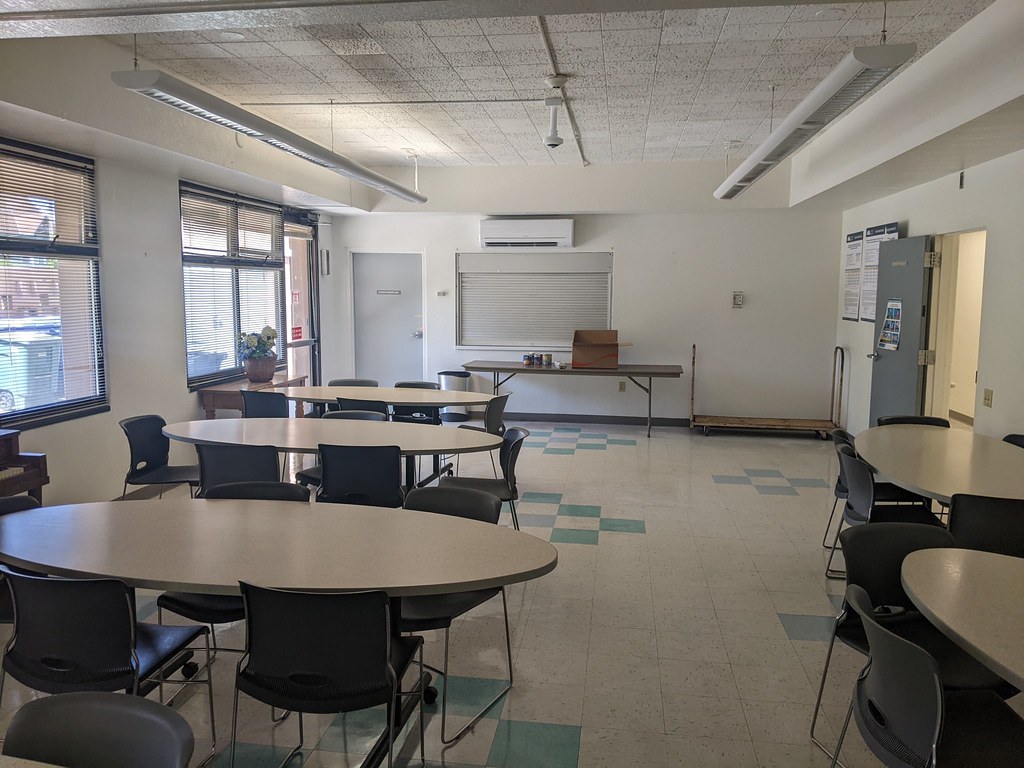
A refuge is a thermal system, not a label
A room warms through several routes. Sunlight passes through glazing and is absorbed by floors and furniture. Hot outside air enters through open windows, cracks and ventilation. Occupants, lights, computers, cooking and hot-water pipes add internal heat. Walls and roofs conduct heat inward. Cooling has to remove heat at least as quickly as those gains accumulate; passive measures reduce the gains before a machine has to fight them.
This is why the best refuge may not be the building’s largest or most sociable room. Orientation, external shade, window area, floor level, cross-ventilation and surrounding construction can matter more. England’s updated public-health checklist notes that top-floor homes, single-aspect dwellings, unshaded large windows and restricted window opening can increase overheating risk. It also advises shading windows, opening them only when outside air is cooler, reducing internal heat and moving to the coolest part of the home. The checklist was updated on 21 July 2026.
The timing matters. Closing a shaded room during the hotter part of the day can slow heat entry. Opening it at night can release stored heat only when outdoor air is genuinely cooler and when noise, air pollution and security make opening safe. Thermal mass can delay temperature peaks, but after several hot nights the same mass may retain yesterday’s heat. There is no universal recipe detached from climate, building and occupants.
Professional assessment therefore models an entire sequence rather than checking one afternoon temperature. CIBSE’s active TM59 methodology, published in July 2026, uses dynamic thermal models and explicitly includes solar-gain control, ventilation, internal gains, ceiling fans and constraints from noise, security and air quality. Its aim is design-stage assessment, not certification of a room with a domestic thermometer. But it offers the right mental model: heat safety is produced by interacting conditions over time.
Design the smallest useful island
Whole-building cooling is expensive and can add a large electrical peak exactly when many buildings need relief. A refuge-room strategy asks a narrower question: what is the smallest space that can protect people without pretending the rest of the building is comfortable?
That changes the engineering. External shading or reflective treatment can reduce incoming solar energy. Sealing uncontrolled hot-air leakage can help while retaining a deliberate route for fresh air. A high-efficiency heat pump can cool one bounded zone. Fans use much less power than compressors and can improve comfort within safe operating conditions, but they do not lower air temperature and are not a substitute for health guidance at extreme temperatures. WHO’s heat-and-health guidance advises spending two to three hours a day in a cool place and warns that heat can rapidly worsen illness and disrupt power and transport.
Combining measures can outperform a single conspicuous machine. A 2025 peer-reviewed modelling study of a low-income Southern California community found that packages including window films, cool coatings and heat-pump water heaters could greatly reduce simulated heat-index hazard hours, while also increasing costs and sometimes creating winter overcooling penalties. The result is not a universal retrofit prescription: it was a model of a particular community and climate. It demonstrates why packages must be tested across seasons, energy systems and household budgets. The study is open access in Advances in Applied Energy.
Electricity remains a boundary. A cooling room that fails with the grid may still be valuable during ordinary heat, but it is not an outage refuge. Backup design begins with a load list: the cooling unit, fan, lighting, phone charging, communications and perhaps medically necessary equipment. Then come duration, safe isolation, battery condition and the person authorised to operate it. As Alkemata’s explainer on why solar panels go dark in a blackout shows, local generation does not automatically create an electrically safe island.
The strongest objection is social
A distributed refuge could become an excuse not to fix dangerously hot homes. Landlords might point to one cooled room while bedrooms remain uninhabitable. Authorities might publish a map while leaving residents to cross unsafe distances. A shared room may exclude people through stairs, locked doors, limited hours, infection risk, language, pets or fear of surveillance. Running costs may be passed to tenants least able to pay them.
That objection is serious because the technology is the easy part. A refuge needs a capacity, opening rule, named steward, accessible route, drinking water, toilet access, ventilation plan, safeguarding practice and a method for checking people who cannot come downstairs. It also needs a boundary: the refuge is an emergency layer, not permission to abandon long-term shading, ventilation and retrofit across the whole building.
Public provision already points in this direction. London maintains a map of cool spaces, and its Heat Ready London plan, announced on 25 June 2026, calls for expanded cooling spaces, drinking water, retrofit of high-risk homes and stronger infrastructure resilience. The city reported that about one million homes may be at high risk of overheating. A building-level refuge would not replace that network. It could shorten the last journey and make neighbours part of the response—if public authorities still set standards and support the buildings with the least money and greatest exposure.
Run a refuge rehearsal, not a heat endurance test
A tenants’ group, school, workplace or housing provider can test the idea without waiting for dangerous weather and without claiming that a simple measurement proves medical safety.
- Choose two rooms. Select the likely refuge and a comparison room expected to get hotter. Record floor level, window direction, shade, ventilation limits and accessible route.
- Observe a warm, ordinary day. Use two reliable temperature-and-humidity loggers placed away from direct sun and cooling outlets. Record conditions at regular intervals while the building is used normally. Do not deliberately expose anyone to heat.
- Try one reversible package. For example, apply safe temporary external shade where permitted, close blinds before direct sun arrives, reduce unused electrical loads and write a night-ventilation rule based on outdoor air being cooler and safe to admit.
- Rehearse operation. Who opens the room? How are residents notified? Can a wheelchair reach it? Is water available? What happens after normal hours, during a power cut or if outdoor air is polluted?
- Write the failure list. Treat a locked door, unaffordable electricity, missing keyholder, inaccessible toilet or overheating corridor as part of the system, not an administrative footnote.
The result is not “this room is safe”. It is a short evidence file for a qualified building, facilities or public-health professional: measured differences, operating assumptions, unresolved risks and the people who need to be involved. The experiment may show that a room performs better than expected. It may instead reveal that external shading, electrical work, ventilation changes or a different location is necessary.
The radical idea is a city in which relief from extreme heat is as legible and distributed as a fire exit: nearby, maintained, accessible and rehearsed. The practical next step is smaller. Find the coolest plausible room, measure why it is cooler, and discover who is still unable to use it. That is where a refuge stops being a sign on a door and becomes a shared capability.
Author
What concrete example would confirm or challenge this article?
Choose a reaction, write a comment, or ask your AI assistant to send a proposal for review. Comments are reviewed before publication.